
Torton X7
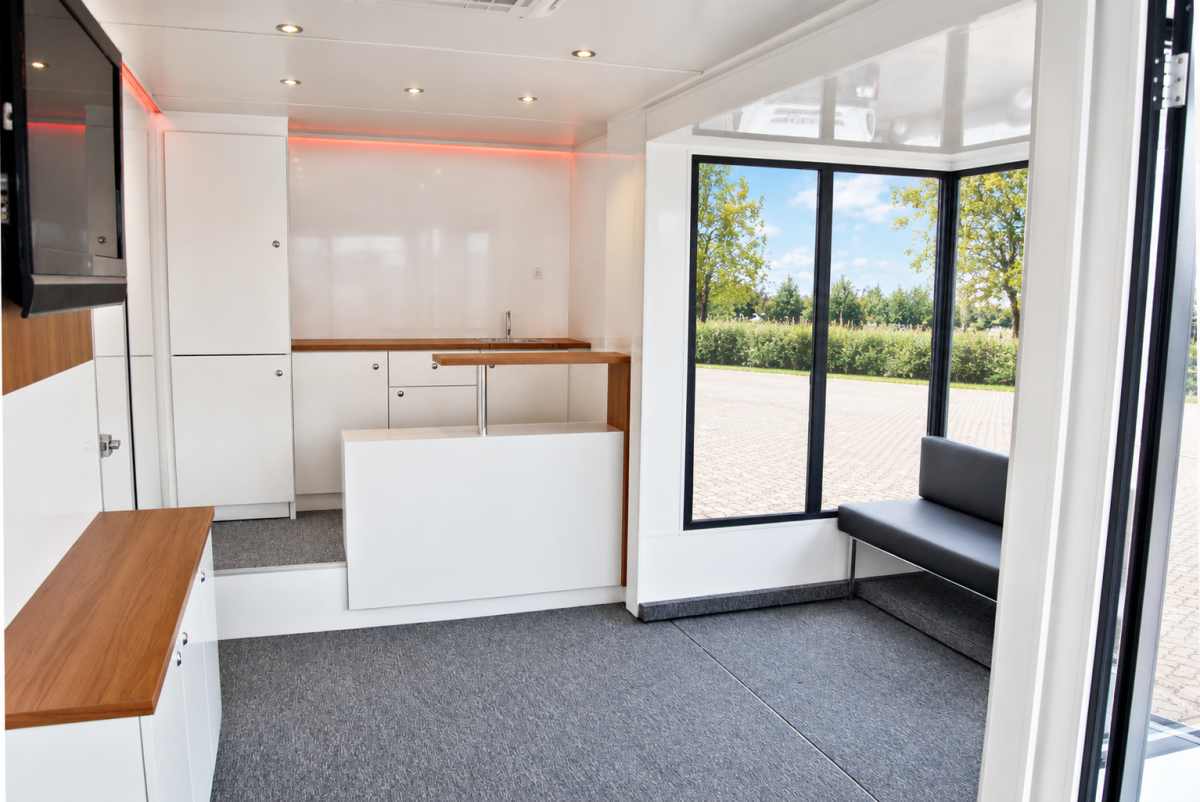
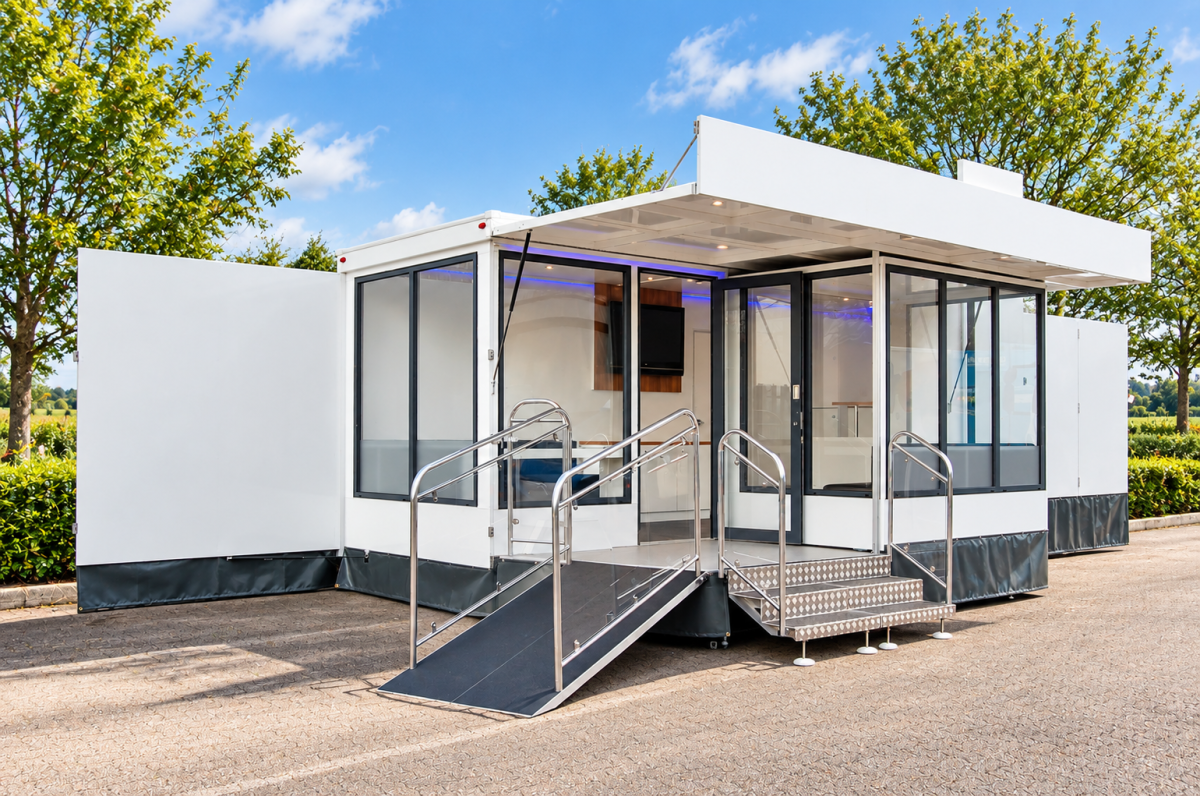
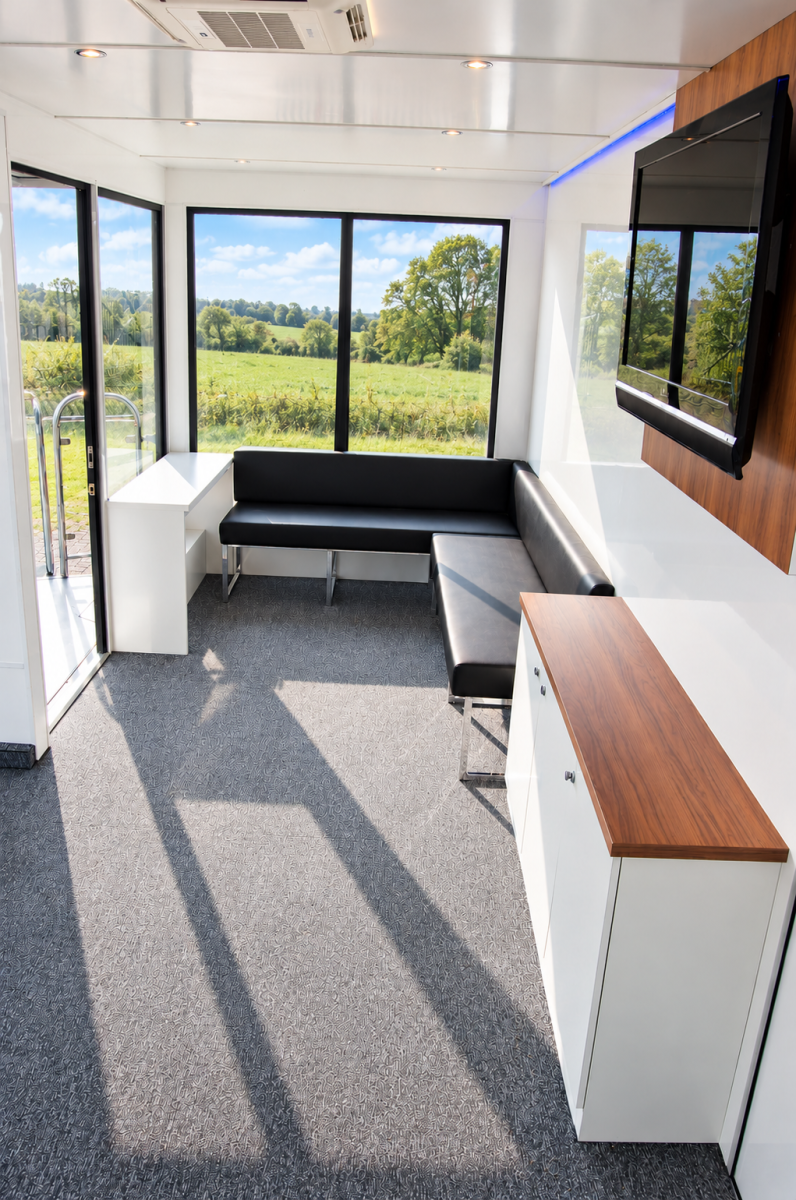
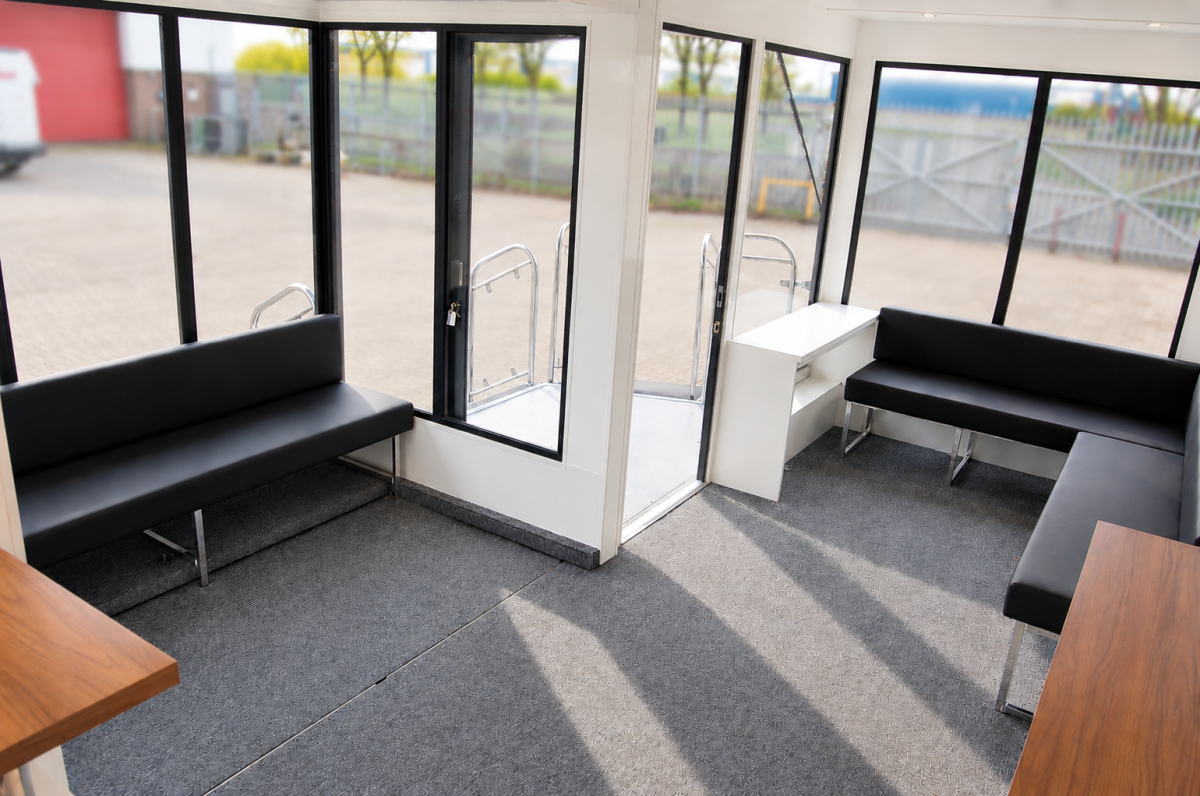
This 7m unit has the feel of being much larger due to extensive glazing. The X7 has a glazed pod to the front, fully glazed frontage with entrance steps and ramp access through a single glazed door into a seating area with desk area.
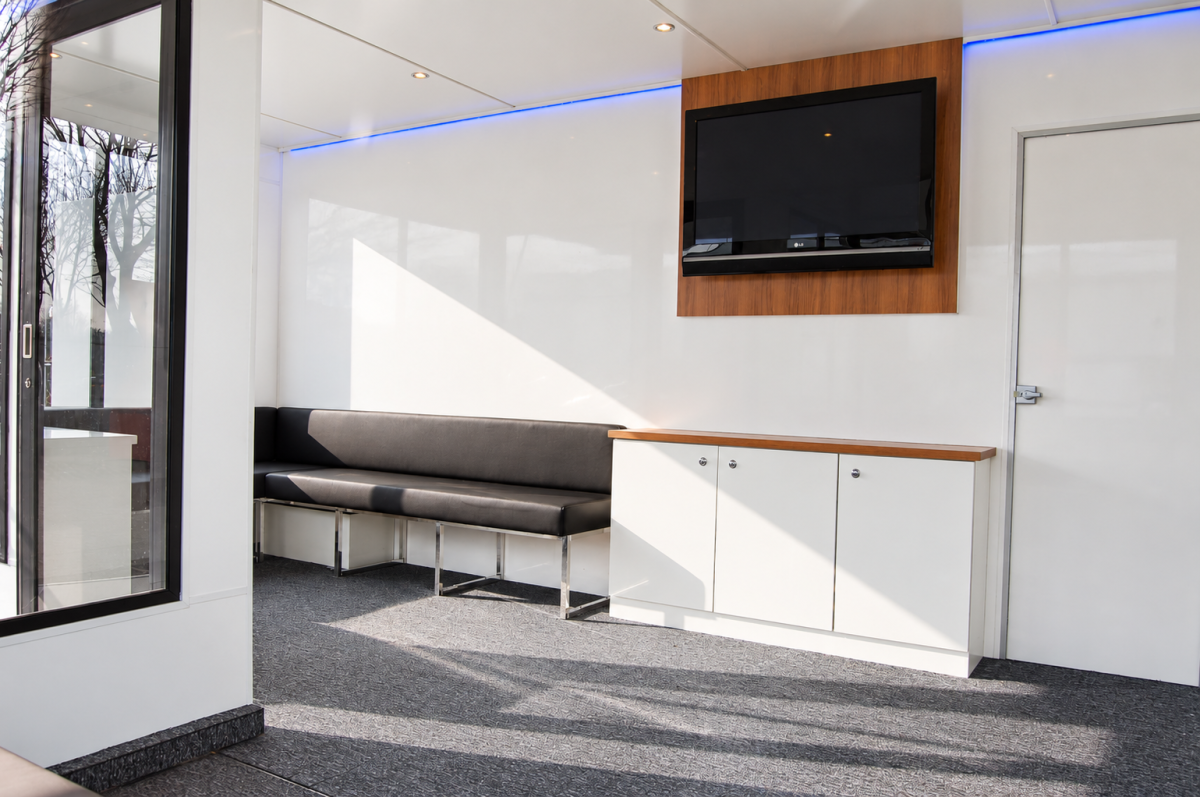
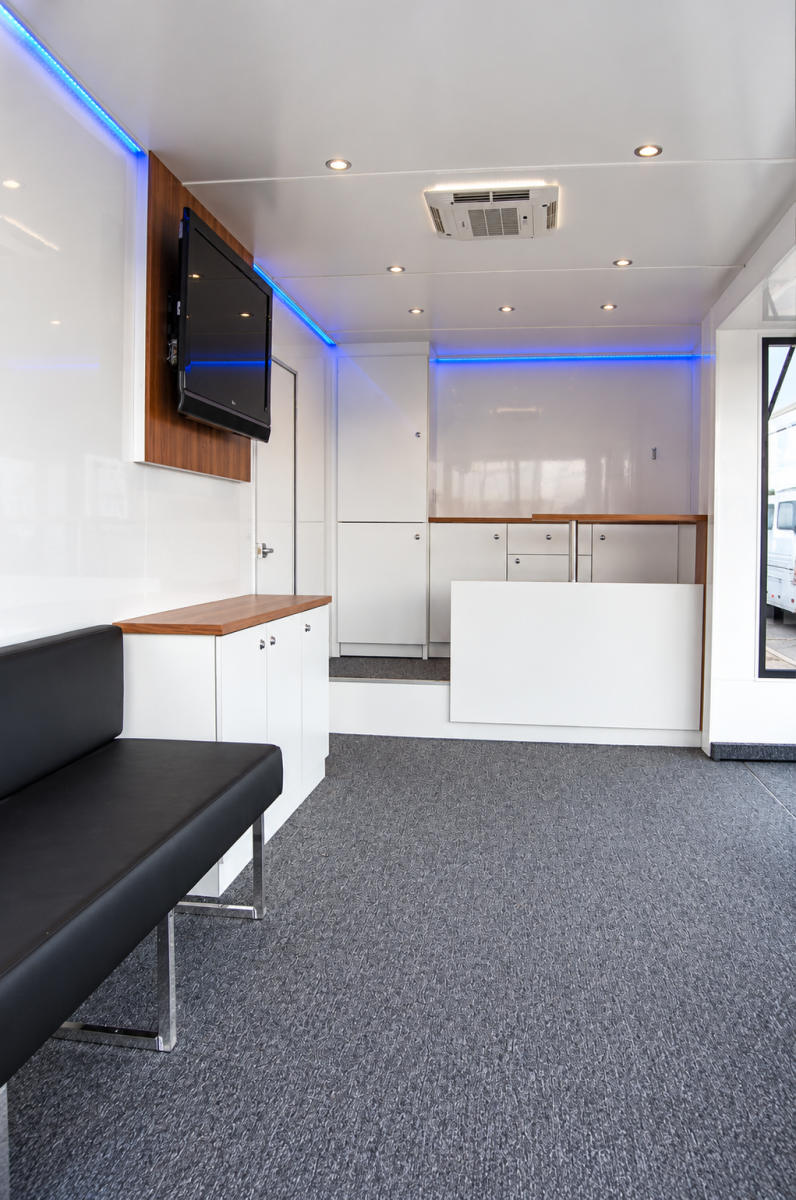
More seating is available in the pod area to the front, which is in a ‘U’ shape looking onto the back wall, which has space for personalised literature to be displayed and has storage cabinets below the 42″ TV screen.
There is a kitchen for refreshment purposes. The exterior has Torton’s end wing display and slide in roof sign facility, and the flip up totem for high level branding.
Key Features:
- Front roof sign and end wing display panels ready to receive graphics
- Optional lift up roof totem for logo (can be left in the down position if not required)
- 42″ screen with USB and HD facility
- Low floor height with ramp and step access
- Galley kitchen in raised area
- Front pod to give greater seating area
- Seating in two areas
- Air conditioning
- Power Requirements:
- 16amp input (three pin to Commando/CEE form)
- Seating Capacity:
- 8-9
- Skirt Colour:
- Grey
- Flooring Finish:
- Grey Carpet
- Internal Floor Space:
- 18.5sqm
- Ceiling Height:
- 2.35m Main Area 2.15m Pod
- External Colour:
- White Gloss
- Footprint/Plot Size:
- 11.3m x 4.5m